
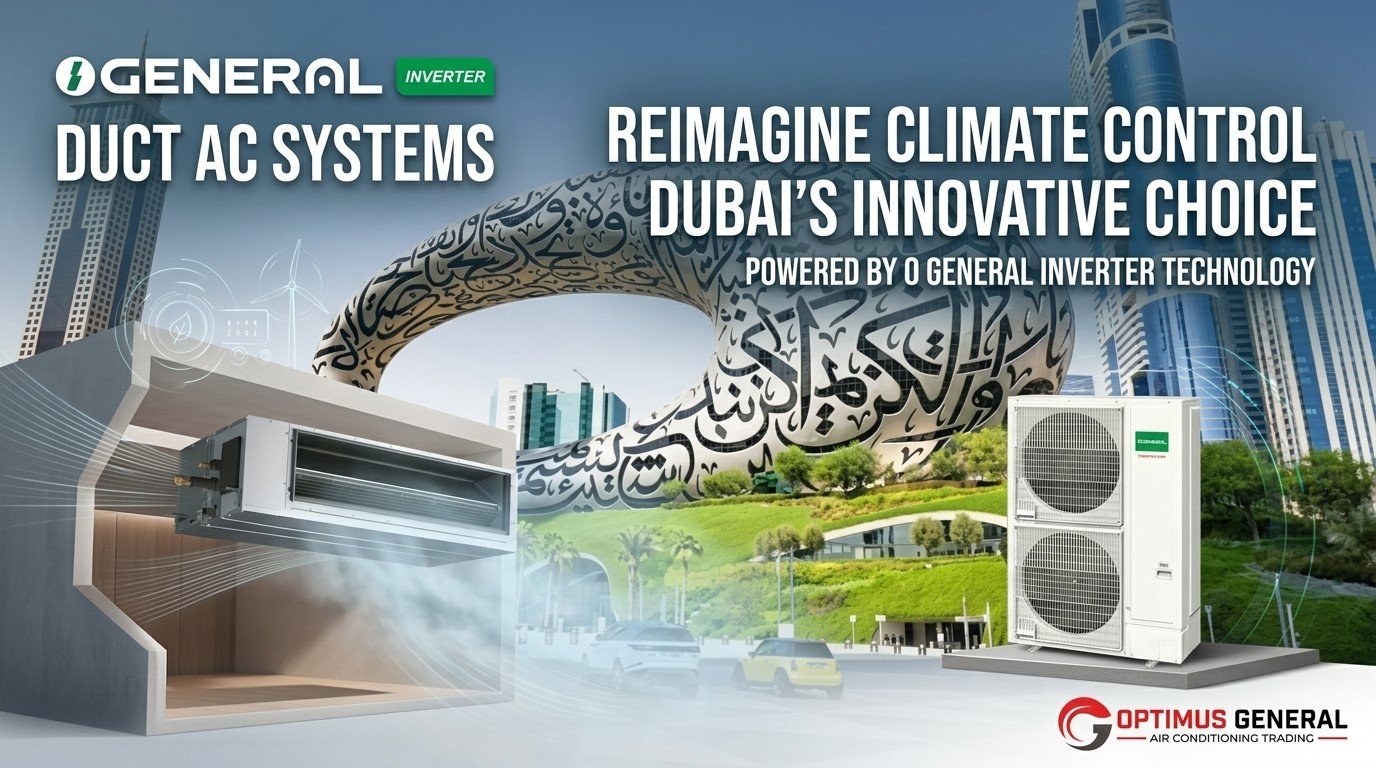
Advanced Concealed Ducted Air Conditioning Systems & Engineering Architecture for Modern Interiors
Achieving pristine architectural aesthetics and uniform indoor comfort across luxury villas, executive offices, and commercial complexes requires specialized climate control engineering. Concealed ducted ac systems tuck away entirely within false ceilings or service voids, replacing bulky wall-mounted units with sleek, architectural linear diffusers and return grilles. Engineered to handle high external static pressure (ESP), these systems effortlessly push conditioned air through complex sheet-metal ductwork networks while maintaining whisper-quiet sound levels.
Operating in severe high-ambient environments where summer temperatures soar past 50°C (122°F) demands robust thermodynamic machinery. Premium ducted configurations combine heavy-duty tropical T3 compressors with advanced inverter modulation, ensuring uninterrupted cooling performance and precise multi-room zoning capabilities.
Whether you are an MEP consultant designing intricate duct layouts, a real estate developer outfitting residential master communities, or a homeowner upgrading a private estate, understanding ducted engineering standards guarantees optimal indoor air quality and energy efficiency. To examine verified product specifications, technical engineering catalogs, and tailored procurement packages, visit O General AC Dealer.
Why Choose Concealed Ducted Systems for Modern Properties?
Traditional wall-split air conditioners, while effective for single rooms, often disrupt interior design aesthetics. Concealed ducted ac solutions eliminate wall clutter by housing the main evaporator and blower machinery out of sight inside false ceilings. Only minimal supply diffusers and return grilles remain visible, blending harmoniously into contemporary or classic interior motifs.
Beyond aesthetics, ducted architecture allows for sophisticated multi-room zoning. By integrating motorized dampers and individual digital thermostats, property owners can independently control the temperature of different living zones from a single centralized unit, drastically reducing unnecessary power consumption in unoccupied rooms.
Seamless Integration
Conceals mechanical hardware behind drop ceilings, preserving clean wall lines and luxury interior finishes.
Whisper-Quiet Airflow
Remote blower placement and insulated ducting absorb mechanical sound, delivering ultra-low indoor decibel levels.
Smart Multi-Room Control
Enables tailored temperature regulation across multiple rooms using automated duct dampers and thermostats.
Understanding External Static Pressure (ESP) & Duct Design
The performance of any ducted ac setup depends heavily on proper External Static Pressure (ESP) calibration. When air travels through sheet-metal or flexible ductwork, elbows, filters, and linear diffusers, it encounters aerodynamic resistance (friction loss). If a unit lacks sufficient static pressure capability, airflow drops significantly by the time it reaches distant supply registers.
High-static concealed ducted units feature adjustable digital fan speed controls and heavy-duty centrifugal blowers designed to overcome this resistance. Mechanical engineers calculate total system pressure drops during the design phase to ensure that every room receives its precise cubic feet per minute (CFM) requirement, preventing stagnant air pockets.
Low-Static Ducted Units (0 to 30 Pa)
Ideal for small hotel guest rooms, studio apartments, or compact suites where duct runs are short and straight, minimizing air resistance.
Medium-Static Ducted Units (30 to 100 Pa)
The standard choice for luxury residential villas and executive offices, supporting branching duct runs across multiple interconnected rooms.
High-Static Ducted Units (100 to 200+ Pa)
Engineered for large commercial showrooms, open-plan offices, and banquet halls requiring extensive sheet-metal duct networks and high-throw diffusers.
Acoustic Duct Insulation
Wrapping supply ducts in thick elastomeric foam or fiberglass insulation prevents thermal loss and dampens high-velocity air turbulence noise.
Summary Table of Concealed Ducted Categories
Review the primary technical parameters of concealed ducted cooling systems available for professional architectural deployment:
| Ducted System Category | Capacity Spectrum | Primary Architectural Application | Primary Engineering Advantage |
|---|---|---|---|
| Low-Profile Concealed Ducted | 1.5 Ton to 3.0 Ton | Hotel Rooms, Apartments, Guest Suites | Slim chassis height designed for restricted false-ceiling clearances. |
| Standard Medium-Static Ducted | 3.0 Ton to 5.0 Ton | Luxury Villas, Executive Boardrooms | Balanced static pressure supporting multi-room branch ducting. |
| High-Static Commercial Ducted | 5.0 Ton to 20.0+ Ton | Retail Showrooms, Open Offices, Event Halls | High-torque centrifugal blowers overcoming extensive duct friction. |
| AIRSTAGE Ducted VRF Systems | 6.0 Ton to 72.0+ Ton | Commercial Towers, Multi-Story Complexes | Links up to 64 independent ducted zones to one central condenser. |
Step-by-Step Professional Ducted Installation Standard
Deploying a ducted ac network requires rigorous engineering execution to prevent air leakage, condensation damage, and acoustic resonance. Certified technical teams adhere to a strict multi-phase installation protocol:
Detailed Duct Layout & Heat Load Calculation
Engineers map out supply and return duct paths, calculate room thermal loads, and determine static pressure requirements before cutting sheet metal.
Suspended Unit Mounting & Vibration Isolation
The indoor ducted chassis is suspended securely from concrete slabs using threaded rods equipped with rubber vibration isolators to eliminate ceiling humming.
Airtight Duct Sealing & Thermal Insulation
Duct joints are sealed with mastic adhesive and aluminum foil tape, followed by complete wrapping in thick Armaflex or fiberglass insulation to prevent condensation.
Pressure Testing & Vacuum Dehydration
The copper refrigerant network undergoes a 24-hour nitrogen pressure test at 500 PSI, followed by deep vacuum evacuation below 500 microns to remove all internal moisture.
CFM Air Balancing & Commissioning
Technicians use flow hoods to measure air volume at each diffuser, adjusting internal dampers to ensure balanced airflow across all zones.
Frequently Asked Questions
What are the primary differences between wall split and concealed ducted AC systems?
Wall split units mount directly on interior walls and cool individual rooms independently. Concealed ducted systems hide the main chassis inside false ceilings and use ductwork to distribute conditioned air to multiple rooms through discreet ceiling grilles.
Can a single ducted AC unit cool multiple rooms at different temperatures?
Yes, by incorporating motorized zone control dampers inside the supply ductwork connected to programmable wall thermostats, you can independently regulate airflow and temperature in separate rooms.
How much false-ceiling clearance is required to install a ducted unit?
Standard residential concealed ducted units typically require between 300 mm to 400 mm of clear vertical drop from the concrete slab to the underside of the false ceiling, depending on the unit’s tonnage and duct sizing.
How do inverter ducted systems reduce monthly electricity bills?
Inverter compressors adjust their motor speeds dynamically to match real-time thermal loads rather than cycling fully on and off, eliminating high electrical inrush current spikes and cutting power consumption by up to 40%.
Where can I access verified technical specifications and engineering catalogs?
Project engineers, contractors, and property owners can explore authentic product catalogs, technical manuals, and professional consultation support by visiting O General AC Dealer.
Conclusion: The Ultimate Solution for Architectural Climate Control
Investing in premium concealed ducted ac infrastructure ensures uncompromised interior aesthetics, whisper-quiet acoustic comfort, and precise multi-room temperature regulation. By combining advanced static pressure calibration with tropical T3 compressor resilience and smart inverter modulation, modern ducted systems establish the benchmark for architectural climate management.
Whether designing a luxury villa in a master community or upgrading a multi-story commercial complex, partnering with certified specialists guarantees flawless execution from engineering design to final air balancing.
To explore authentic product catalogs, access professional heat-load calculation support, and secure direct project supply, visit O General AC Dealer.
Leave a Reply